

13512 7th Street
Osseo, WI 54758
|
5 |
|
2 |
|
0.41 |
$275,000
MLS #1602132
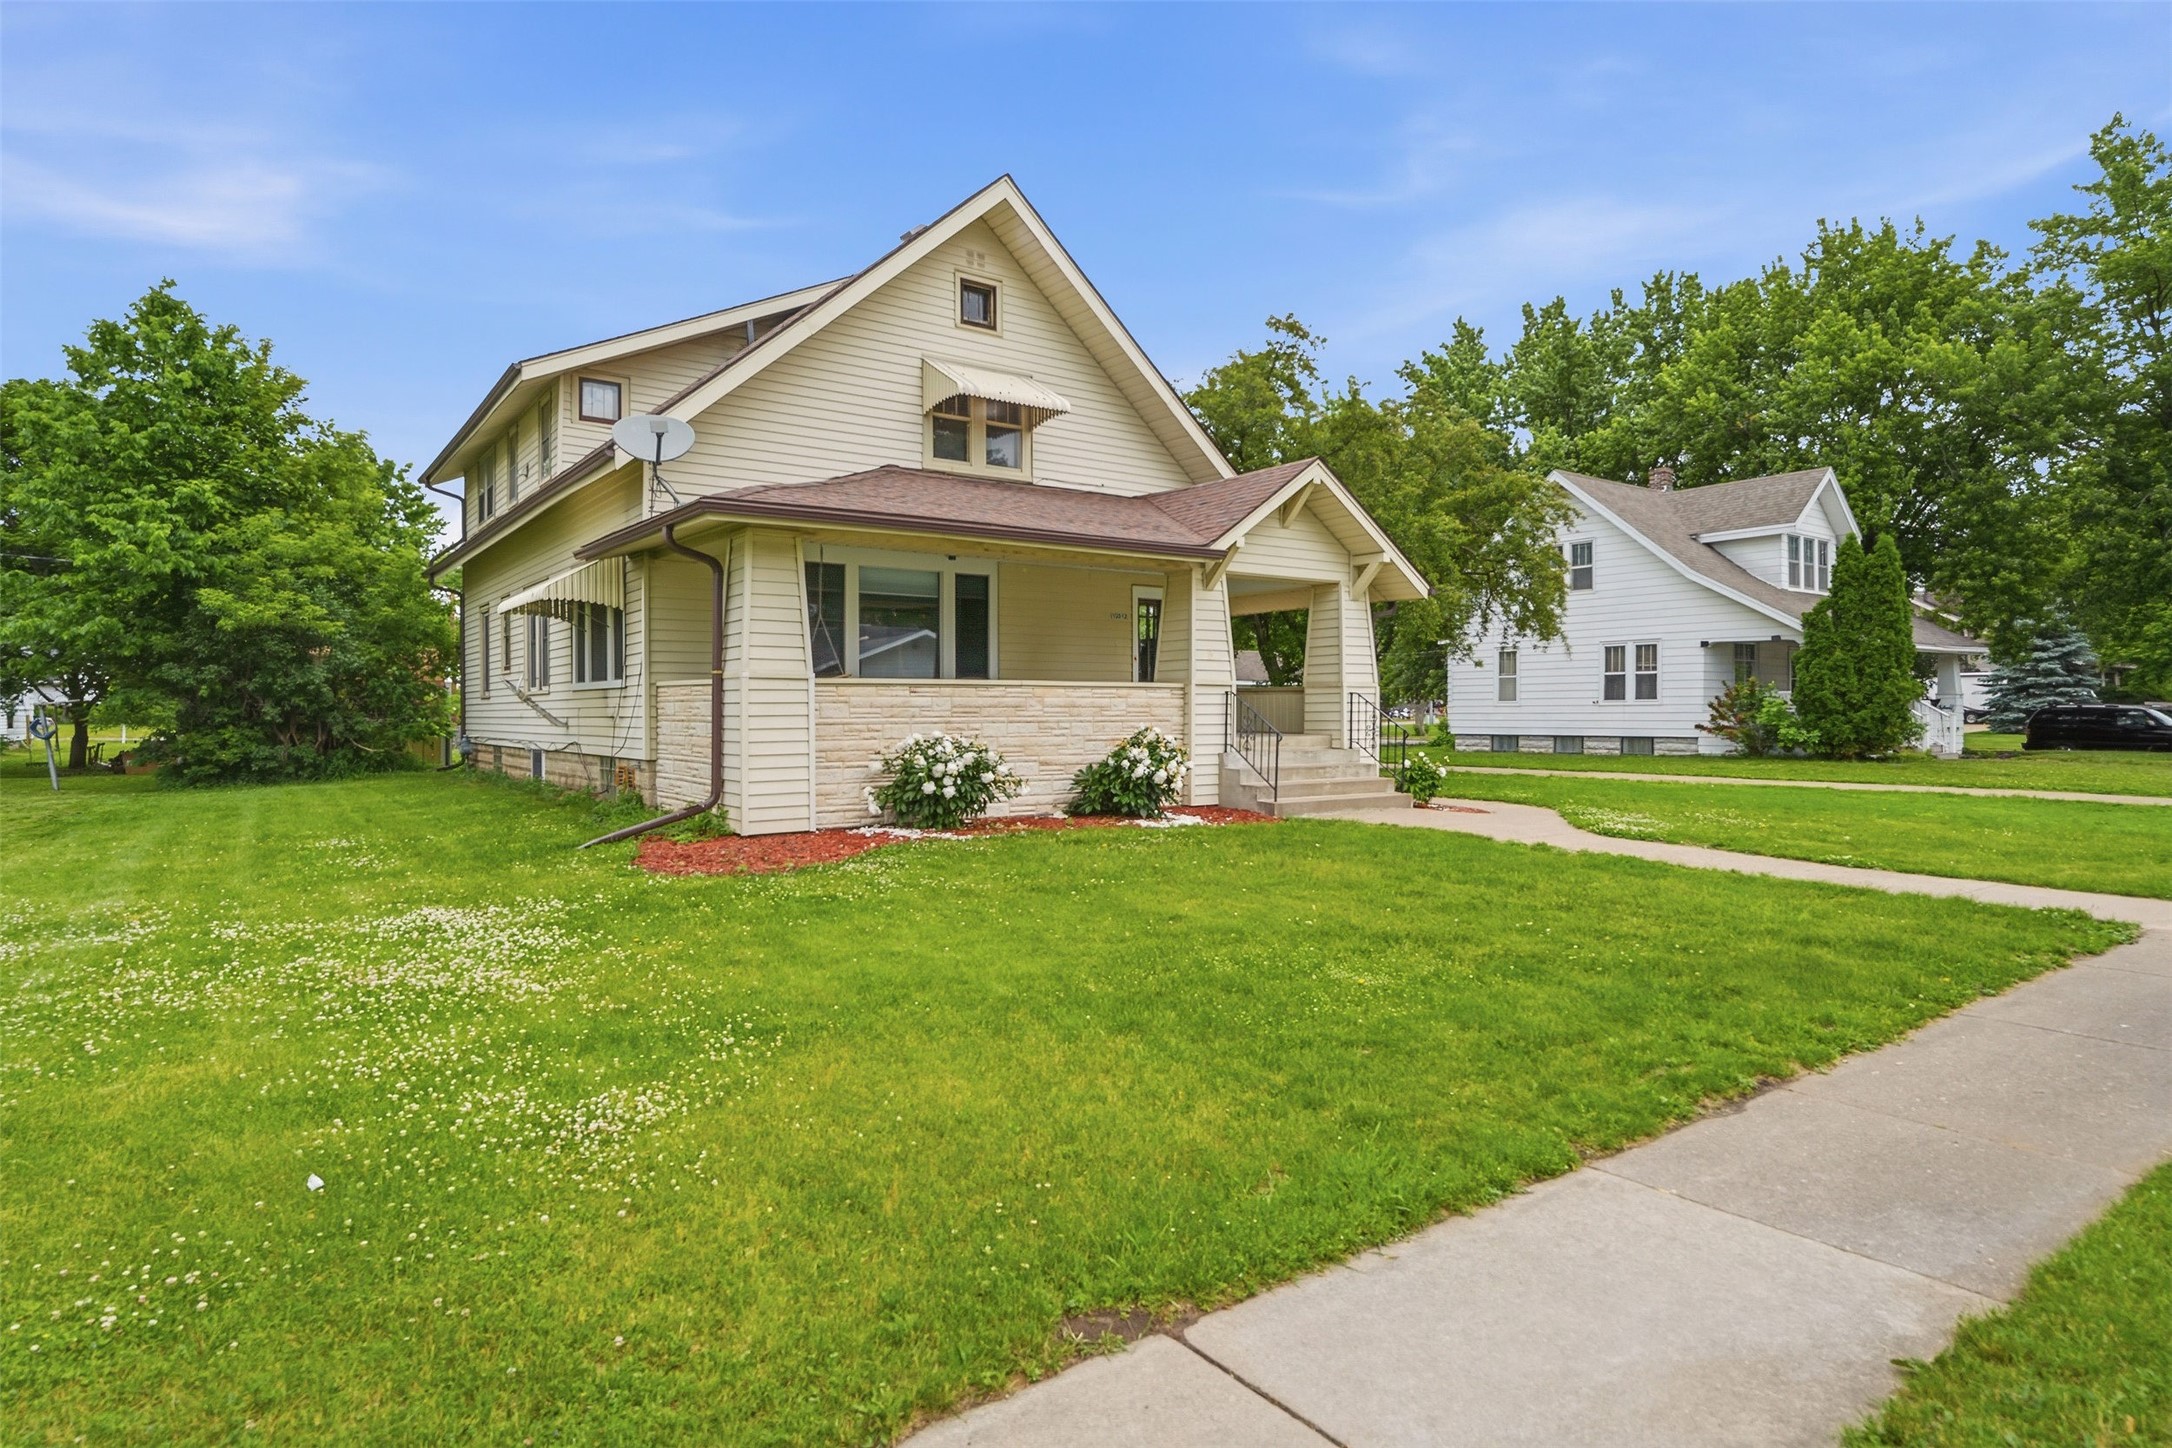
Two Story, Single Family Residence, Residential Home Built in 1923
Acres
0.41 Acres
Bedrooms
5
Bathrooms (F/H)
2/0
County
Trempealeau
Garage
1 Car, Detached
Status
Active w/ Offer
Welcome to this charming and historic Osseo home, beautifully blending classic character with modern updates! Boasting five-plus bedrooms and two newly remodeled bathrooms, this property offers tons of space and large closets throughout. Inside, you will love the beautiful original woodwork and the incredible convenience of second floor laundry. Unwind in either of the two three season rooms, or relax on the expansive, covered front porch. Several updates throughout include new flooring, fresh paint, heating system, hot water heater and wonderful landscaping. The home comes with two city lots, featuring a huge fenced backyard—perfect for pets, play, or a large garden. Previously used as a duplex and could easily be converted back into a multi-family unit for rental income. Don't miss out on this unique historic gem right in the heart of Osseo!
Interior Features
Above Grade Finished Area: 2,520 SqFt
Appliances Included: Dryer, Dishwasher, Microwave, Oven, Range, Refrigerator, Range Hood, Washer
Basement: Full, Partially Finished
Below Grade Finished Area: 336 SqFt
Below Grade Unfinished Area: 564 SqFt
Building Area Total: 3,420 SqFt
Cooling: Other, See Remarks, Window Unit(s), WallWindow U
Electric: Circuit Breakers
Foundation: Block
Heating: Hot Water
Interior Features: Ceiling Fan(s), Central Vacuum
Levels: Two
Living Area: 2,856 SqFt
Rooms Total: 13
Windows: Window Coverings
Exterior Features
Construction: Metal Siding
Covered Spaces: 1
Exterior Features: Fence
Fencing: Wood, Yard Fenced
Garage: 1 Car, Detached
Lot Size: 0.41 Acres
Parking: Detached, Garage
Patio Features: Deck, Enclosed, Open, Porch, Three Season
Sewer: Public Sewer
Stories: 2
Style: Two Story
Water Source: Public
Property Details
2025 Taxes: $3,735
County: Trempealeau
Other Structures: Shed(s)
Possession: Close of Escrow
Property Subtype: Single Family Residence
School District: Osseo-Fairchild
Status: Active w/ Offer
Township: City of Osseo
Year Built: 1923
Zoning: Residential
Rooms
4 Season Room
7' x 14', Main
Bathroom #1
5' x 10', Upper
Bathroom #2
6' x 7', Main
Bedroom #1
10' x 14', Upper
Bedroom #2
13' x 14', Upper
Bedroom #3
14' x 12', Upper
Bedroom #4
10' x 12', Main
Bedroom #5
10' x 11', Main
Dining Room
14' x 14', Main
Entry/Foyer
7' x 14', Main
Kitchen
12' x 13', Main
Laundry Room
9' x 10', Upper
Living Room
14' x 21', Main
Ready to Take a Look?
Just give us a call and we will set up a showing!
Call (715) 577-7727 Today!

Data relating to real estate for sale on this website comes in part from the IDX program of the NW WI MLS. Information provided by NW WI MLS is compiled from third-party sources. The information is deemed reliable, but cannot be guaranteed. Neither NW WI MLS, the listing broker, or its agents or subagents are responsible for its accuracy.
DISCLAIMER: This information is provided exclusively for consumers' personal, non-commercial use and may not be used for any purpose other than to identify prospective properties consumers may be interested in purchasing. This data is updated on a regular basis. However, some properties which appear for sale on this site may subsequently have been sold and may no longer be available. This data is current as of July 27th, 2026 at 11:40 PM.