

530 E Taft Street
Blair, WI 54616
|
4 |
|
2 |
|
0.28 |
$259,900
MLS #1602175
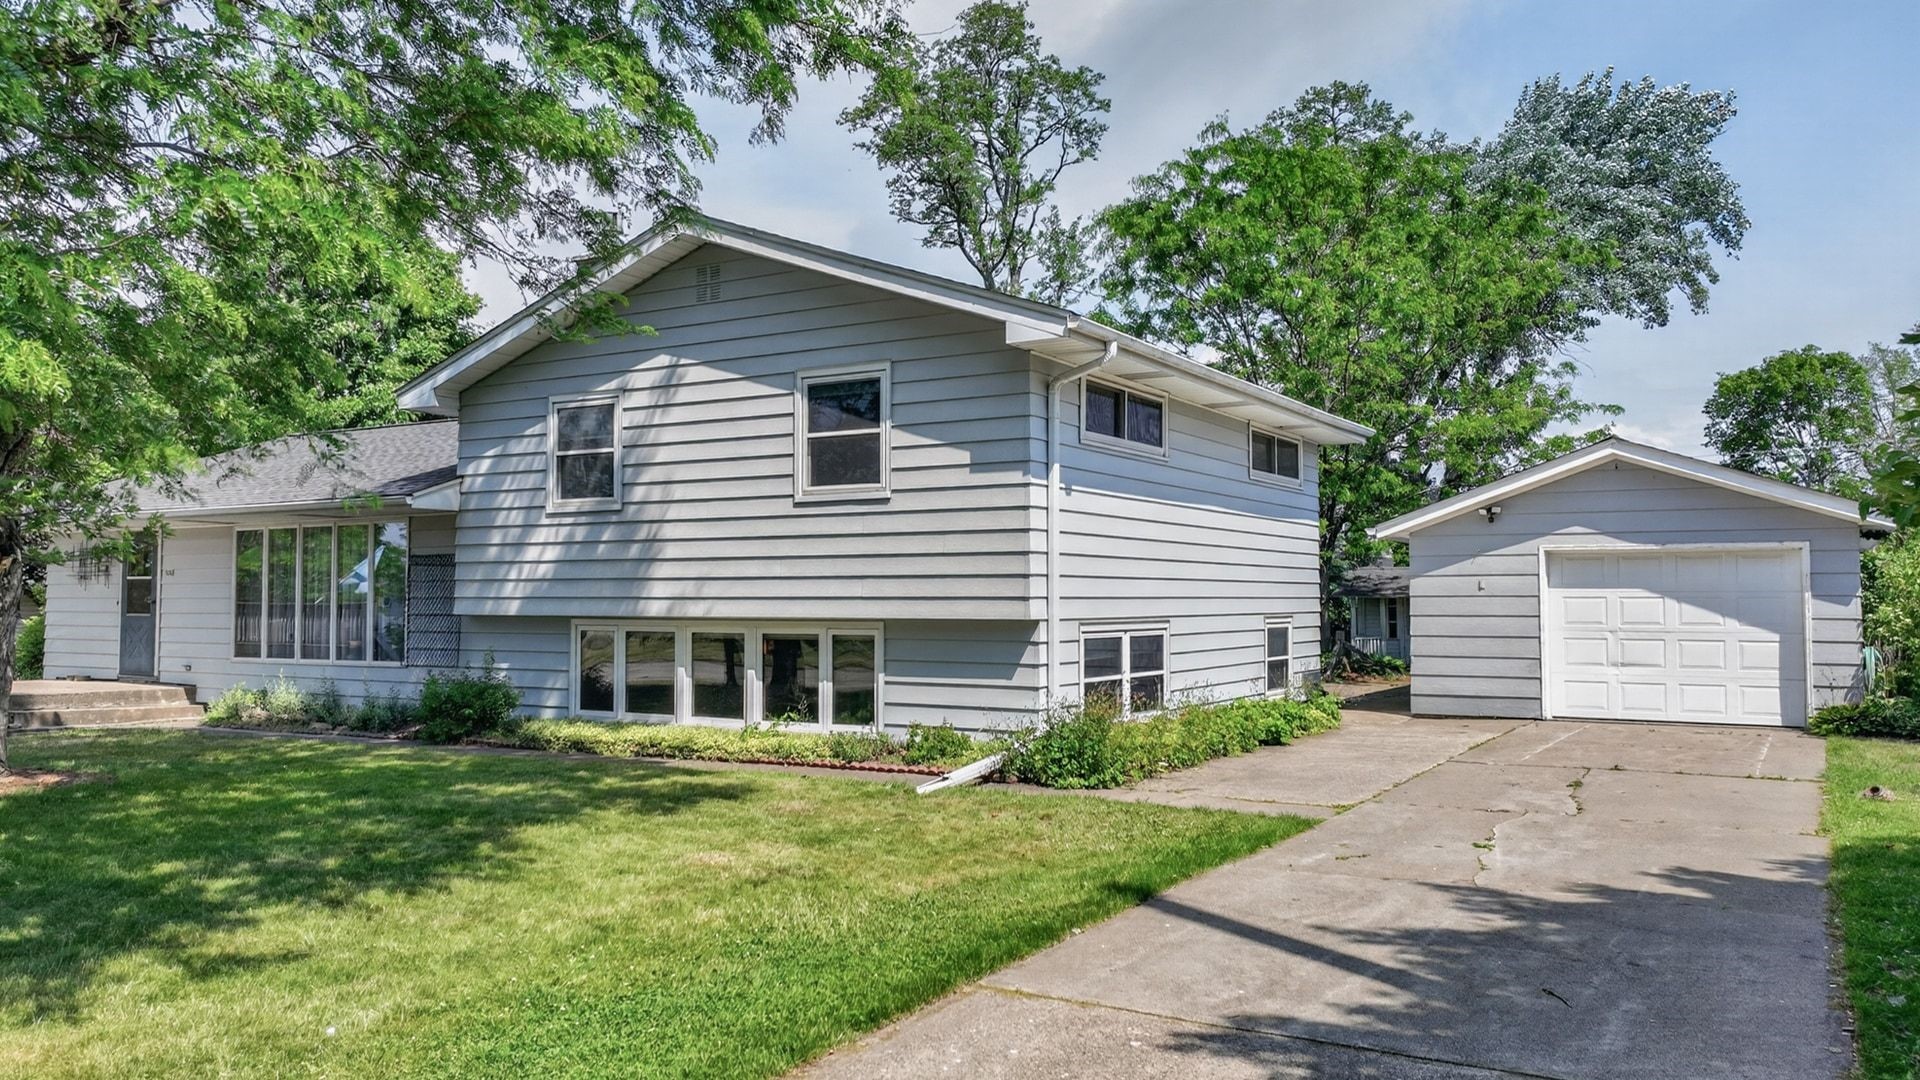
Multi-Level, Single Family Residence, Residential Home Built in 1966
Acres
0.28 Acres
Bedrooms
4
Bathrooms (F/H)
2/0
County
Trempealeau
Garage
1 Car, Detached
Status
Active w/ Offer
Meticulously maintained 4 bedroom/2 bath house waiting for it's next family to call it home! You will find plenty of space in this multi-level home for whatever your heart desires! Original hardwood floors in the upper level bedrooms and living room/dining area along with beautiful oak cabinetry in the kitchen make this property a must see! Not to mention the large family room in the lower level with working gas fireplace and custom blinds throughout the entire home! Enjoy the back deck overlooking the quaint playhouse and large back yard! New Certainteed roof installed in June of 2026 with a lifetime warranty that will begin with the new owners! There is also a 2nd lot that accompanies this property! Call today for your showing as this one won't last long!
Interior Features
Above Grade Finished Area: 1,300 SqFt
Appliances Included: Dryer, Oven, Range, Refrigerator, Water Softener, Washer
Basement: Full, Partially Finished
Below Grade Finished Area: 570 SqFt
Below Grade Unfinished Area: 650 SqFt
Building Area Total: 2,520 SqFt
Cooling: Central Air
Electric: Circuit Breakers
Foundation: Block
Heating: Forced Air
Levels: Multi/Split
Living Area: 1,870 SqFt
Rooms Total: 8
Windows: Window Coverings
Exterior Features
Construction: Steel
Covered Spaces: 1
Garage: 1 Car, Detached
Lot Size: 0.28 Acres
Parking: Concrete, Driveway, Detached, Garage, Garage Door Opener
Patio Features: Deck
Sewer: Public Sewer
Style: Multi-Level
Water Source: Public
Property Details
2025 Taxes: $3,320
County: Trempealeau
Other Structures: Outbuilding
Possession: Close of Escrow
Property Subtype: Single Family Residence
School District: Blair-Taylor
Status: Active w/ Offer
Township: City of Blair
Year Built: 1966
Rooms
Bedroom #1
10' x 13', Lower
Bedroom #2
10' x 14', Upper
Bedroom #3
11' x 11', Upper
Bedroom #4
11' x 14', Upper
Dining Area
12' x 12', Main
Family Room
14' x 21', Lower
Kitchen
13' x 20', Main
Living Room
13' x 19', Main
Ready to Take a Look?
Just give us a call and we will set up a showing!
Call (715) 577-7727 Today!

Data relating to real estate for sale on this website comes in part from the IDX program of the NW WI MLS. Information provided by NW WI MLS is compiled from third-party sources. The information is deemed reliable, but cannot be guaranteed. Neither NW WI MLS, the listing broker, or its agents or subagents are responsible for its accuracy.
DISCLAIMER: This information is provided exclusively for consumers' personal, non-commercial use and may not be used for any purpose other than to identify prospective properties consumers may be interested in purchasing. This data is updated on a regular basis. However, some properties which appear for sale on this site may subsequently have been sold and may no longer be available. This data is current as of July 28th, 2026 at 2:50 AM.