

808 Dodge Street
Eau Claire, WI 54701
|
2 |
|
2 |
|
0.15 |
$249,900
MLS #1602999
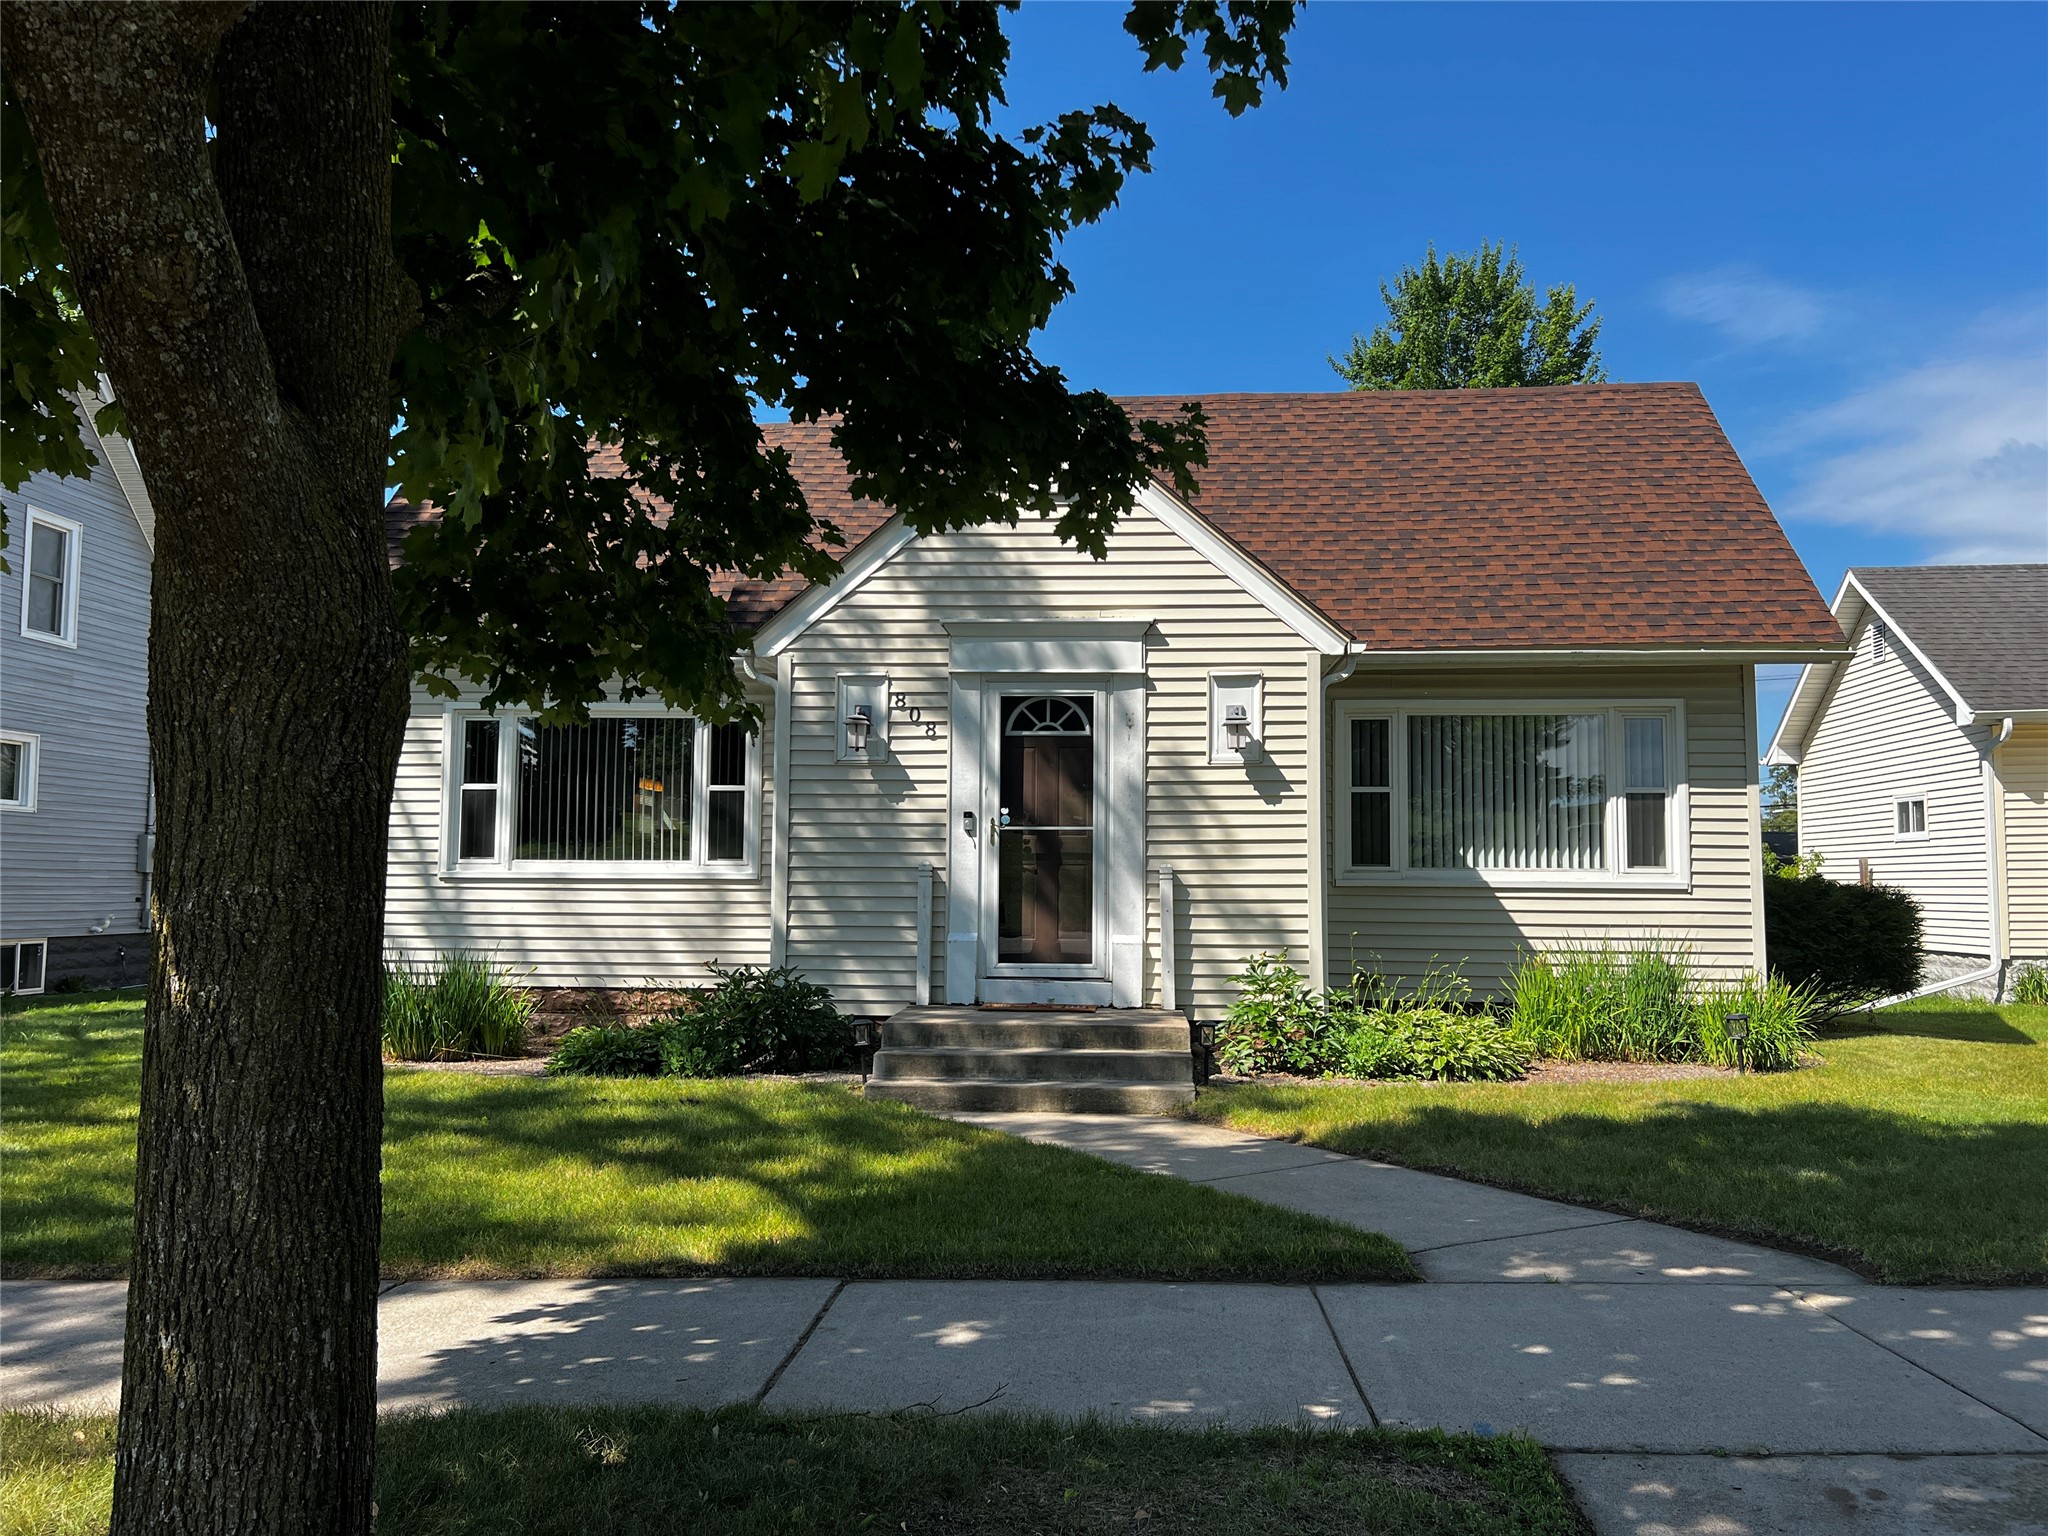
One Story, Single Family Residence, Residential Home Built in 1896
Acres
0.15 Acres
Bedrooms
2
Bathrooms (F/H)
2/0
County
Eau Claire
Garage
2 Car, Detached
Status
Active
Welcome home to this charming 2-bedroom, 2-bath ranch nestled on Eau Claire's desirable East Hill! Filled with character and timeless appeal, this well-maintained home features new roof in 2025, beautiful hardwood floors, a remodeled bathroom, and inviting living spaces. The detached 2-car garage provides ample storage, while the spacious backyard is perfect for entertaining or relaxing, complete with a cozy firepit area for enjoying Wisconsin evenings. Conveniently located near parks, schools, shopping, and downtown, this East Hill gem offers the perfect blend of classic charm and everyday convenience. Don't miss your opportunity to make it yours! Data taken from 3rd party sources - buyer to verify any info deemed important.
Interior Features
Above Grade Finished Area: 1,128 SqFt
Appliances Included: Dryer, Dishwasher, Gas Water Heater, Oven, Range, Refrigerator, Washer
Basement: Full
Building Area Total: 1,128 SqFt
Cooling: Central Air
Electric: Circuit Breakers
Foundation: Block
Heating: Forced Air
Interior Features: Ceiling Fan(s)
Levels: One
Living Area: 1,128 SqFt
Rooms Total: 7
Windows: Window Coverings
Exterior Features
Construction: Vinyl Siding
Covered Spaces: 2
Garage: 2 Car, Detached
Lot Size: 0.15 Acres
Parking: Concrete, Driveway, Detached, Garage, Garage Door Opener
Patio Features: Enclosed, Porch
Sewer: Public Sewer
Stories: 1
Style: One Story
Water Source: Public
Property Details
2025 Taxes: $2,886
County: Eau Claire
Possession: Close of Escrow
Property Subtype: Single Family Residence
School District: Eau Claire Area
Status: Active
Township: City of Eau Claire
Year Built: 1896
Zoning: Residential
Rooms
Bathroom #1
6' x 5', Lower
Bathroom #2
5' x 11', Main
Bedroom #1
9' x 14', Main
Bedroom #2
9' x 14', Main
Dining Room
12' x 14', Main
Kitchen
9' x 15', Main
Living Room
15' x 24', Main
Ready to Take a Look?
Just give us a call and we will set up a showing!
Call (715) 577-7727 Today!

Data relating to real estate for sale on this website comes in part from the IDX program of the NW WI MLS. Information provided by NW WI MLS is compiled from third-party sources. The information is deemed reliable, but cannot be guaranteed. Neither NW WI MLS, the listing broker, or its agents or subagents are responsible for its accuracy.
DISCLAIMER: This information is provided exclusively for consumers' personal, non-commercial use and may not be used for any purpose other than to identify prospective properties consumers may be interested in purchasing. This data is updated on a regular basis. However, some properties which appear for sale on this site may subsequently have been sold and may no longer be available. This data is current as of July 26th, 2026 at 5:40 AM.