

N8182 577th Street
Colfax, WI 54730
|
3 |
|
2/2 |
|
1 |
$410,000
MLS #1603190
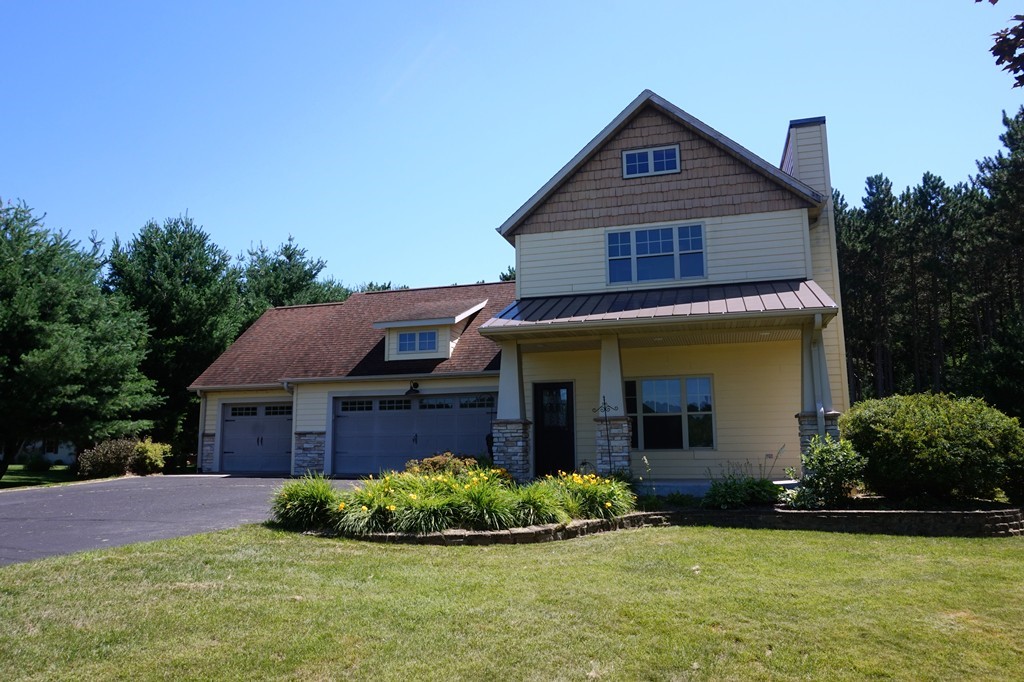
Two Story, Single Family Residence, Residential Home Built in 2005
Acres
1 Acres
Bedrooms
3
Bathrooms (F/H)
2/2
County
Dunn
Garage
3 Car, Attached
Status
Active
Open House- Wednesday, July 15th from 11:30AM to 1:00PM Beautiful open design custom home offers 3 BRs, 4 baths, hickory hardwood floors, 9' ceilings, office nook for home office. Kitchen has granite countertops, stainless appliances, large pantry, island and ceramic tile backsplash. Large dining area and living room with gas fireplace. Large family room and 1/2 bath in lower level. Second floor consists of Master suite and two additional bedrooms, two full baths both with double vanity. Home wired for stereo surround sound, internet, air exchanger; Many large closets and storage space. Main floor laundry. Relaxing 3 season screened porch in back of home with deck and stamped concrete patio with firepit. Large level yard surrounded by mature trees. Three care insulated-sheet rocked garage; one bay contains doors on both walls for boat or trailer. Great location near Tainter Lake.
Interior Features
Above Grade Finished Area: 1,680 SqFt
Appliances Included: Dryer, Dishwasher, Freezer, Gas Water Heater, Oven, Range, Refrigerator, Water Softener, Washer
Basement: Full, Partially Finished
Below Grade Finished Area: 630 SqFt
Below Grade Unfinished Area: 210 SqFt
Building Area Total: 2,520 SqFt
Cooling: Central Air
Electric: Circuit Breakers
Fireplace: Gas Log
Foundation: Poured
Heating: Forced Air
Interior Features: Ceiling Fan(s)
Levels: Two
Living Area: 2,310 SqFt
Rooms Total: 13
Windows: Window Coverings
Exterior Features
Construction: Composite Siding
Covered Spaces: 3
Garage: 3 Car, Attached
Lot Size: 1 Acres
Parking: Asphalt, Attached, Driveway, Garage
Patio Features: Concrete, Deck, Enclosed, Patio, Three Season
Sewer: Septic Tank
Stories: 2
Style: Two Story
Water Source: Well
Property Details
2025 Taxes: $3,560
County: Dunn
Possession: Close of Escrow
Property Subtype: Single Family Residence
School District: Menomonie Area
Status: Active
Township: Town of Tainter
Year Built: 2005
Zoning: Residential
Rooms
3 Season Room
8' x 20', Main
Bathroom #1
5' x 8', Lower
Bathroom #2
5' x 9', Upper
Bedroom #1
11' x 9', Upper
Bedroom #2
12' x 10', Upper
Bedroom #3
12' x 14', Upper
Dining Room
15' x 10', Main
Family Room
10' x 26', Lower
Kitchen
15' x 10', Main
Laundry Room
6' x 6', Main
Living Room
14' x 14', Main
Office
5' x 6', Main
Pantry
3' x 3', Main
Ready to Take a Look?
Just give us a call and we will set up a showing!
Call (715) 577-7727 Today!

Data relating to real estate for sale on this website comes in part from the IDX program of the NW WI MLS. Information provided by NW WI MLS is compiled from third-party sources. The information is deemed reliable, but cannot be guaranteed. Neither NW WI MLS, the listing broker, or its agents or subagents are responsible for its accuracy.
DISCLAIMER: This information is provided exclusively for consumers' personal, non-commercial use and may not be used for any purpose other than to identify prospective properties consumers may be interested in purchasing. This data is updated on a regular basis. However, some properties which appear for sale on this site may subsequently have been sold and may no longer be available. This data is current as of July 26th, 2026 at 5:30 AM.