

2416 Aurora Circle NE
Menomonie, WI 54751
|
3 |
|
3 |
|
1.5 |
$397,000
MLS #1603565
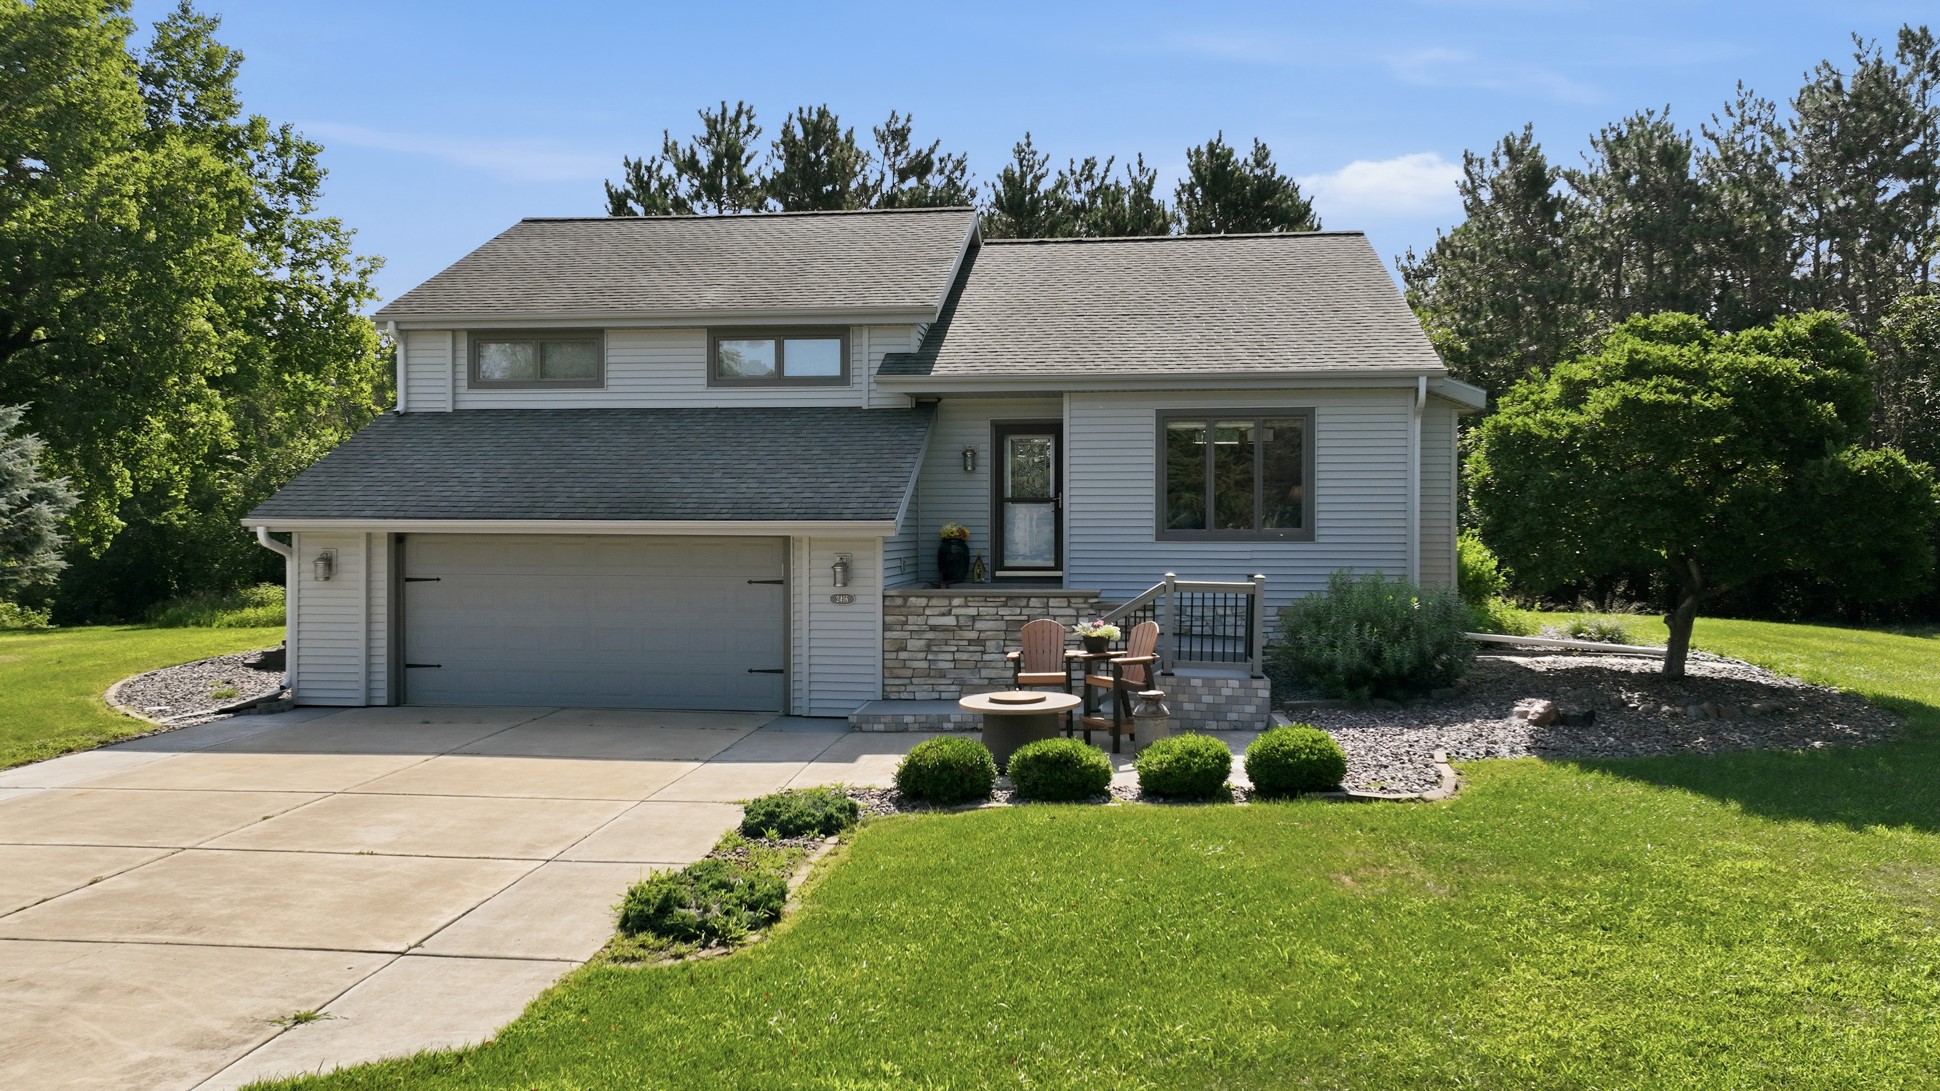
Multi-Level, Single Family Residence, Residential Home Built in 1976
OPEN HOUSE
September 10th from 5 - 6:30 PM
Acres
1.5 Acres
Bedrooms
3
Bathrooms (F/H)
3/0
County
Dunn
Garage
2 Car, Attached
Status
Active
REDUCED!! Excellent 3 bedroom, 3 bath home on large, quiet and secluded lot in the city. Wildlife haven in the backyard with over 150 feet of creek (unnamed) and quiet residential street very close to the hospital and easy access to main roads. Very nice homes throughout the neighborhood, and this one has the location everyone admires. Inside the home has been very well cared for and has nice flow, good separation of rooms, unique dining off the side of the kitchen and an excellent master ensuite. Lower level is a walkout to backyard, has great family room, nice laundry area, bathroom and another level beyond that where there's a nice private room and lots of storage. This is an easy keeper and ready for new owners.
Interior Features
Above Grade Finished Area: 1,312 SqFt
Appliances Included: Dryer, Dishwasher, Electric Water Heater, Microwave, Oven, Range, Refrigerator, Washer
Basement: Full, Finished, Walk-Out Access
Below Grade Finished Area: 630 SqFt
Below Grade Unfinished Area: 294 SqFt
Building Area Total: 2,236 SqFt
Cooling: Ductless
Electric: Circuit Breakers
Fireplace: One, Gas Log
Fireplaces: 1
Foundation: Poured
Heating: Baseboard, Forced Air, Radiant
Levels: Multi/Split
Living Area: 1,942 SqFt
Rooms Total: 12
Exterior Features
Construction: Vinyl Siding
Covered Spaces: 2
Garage: 2 Car, Attached
Lot Size: 1.5 Acres
Parking: Attached, Concrete, Driveway, Garage
Patio Features: Composite, Deck
Sewer: Public Sewer
Style: Multi-Level
Water Source: Public
Property Details
2025 Taxes: $5,037
County: Dunn
Possession: Close of Escrow
Property Subtype: Single Family Residence
School District: Menomonie Area
Status: Active
Township: City of Menomonie
Year Built: 1976
Zoning: Residential
Rooms
Bathroom #1
9' x 5', Upper
Bathroom #2
11' x 8', Lower
Bathroom #3
11' x 6', Upper
Bedroom #1
11' x 11', Upper
Bedroom #2
9' x 11', Upper
Bedroom #3
15' x 14', Upper
Dining Room
11' x 15', Upper
Family Room
14' x 20', Lower
Kitchen
13' x 15', Upper
Laundry Room
11' x 9', Lower
Living Room
14' x 14', Main
Rec Room
14' x 9', Lower
Ready to Take a Look?
Just give us a call and we will set up a showing!
Call (715) 577-7727 Today!

Data relating to real estate for sale on this website comes in part from the IDX program of the NW WI MLS. Information provided by NW WI MLS is compiled from third-party sources. The information is deemed reliable, but cannot be guaranteed. Neither NW WI MLS, the listing broker, or its agents or subagents are responsible for its accuracy.
DISCLAIMER: This information is provided exclusively for consumers' personal, non-commercial use and may not be used for any purpose other than to identify prospective properties consumers may be interested in purchasing. This data is updated on a regular basis. However, some properties which appear for sale on this site may subsequently have been sold and may no longer be available. This data is current as of September 8th, 2026 at 4:50 AM.