

W2610 Rim Rock Road
Eau Claire, WI 54701
|
5 |
|
3 |
|
5.03 |
$554,900
MLS #1604845
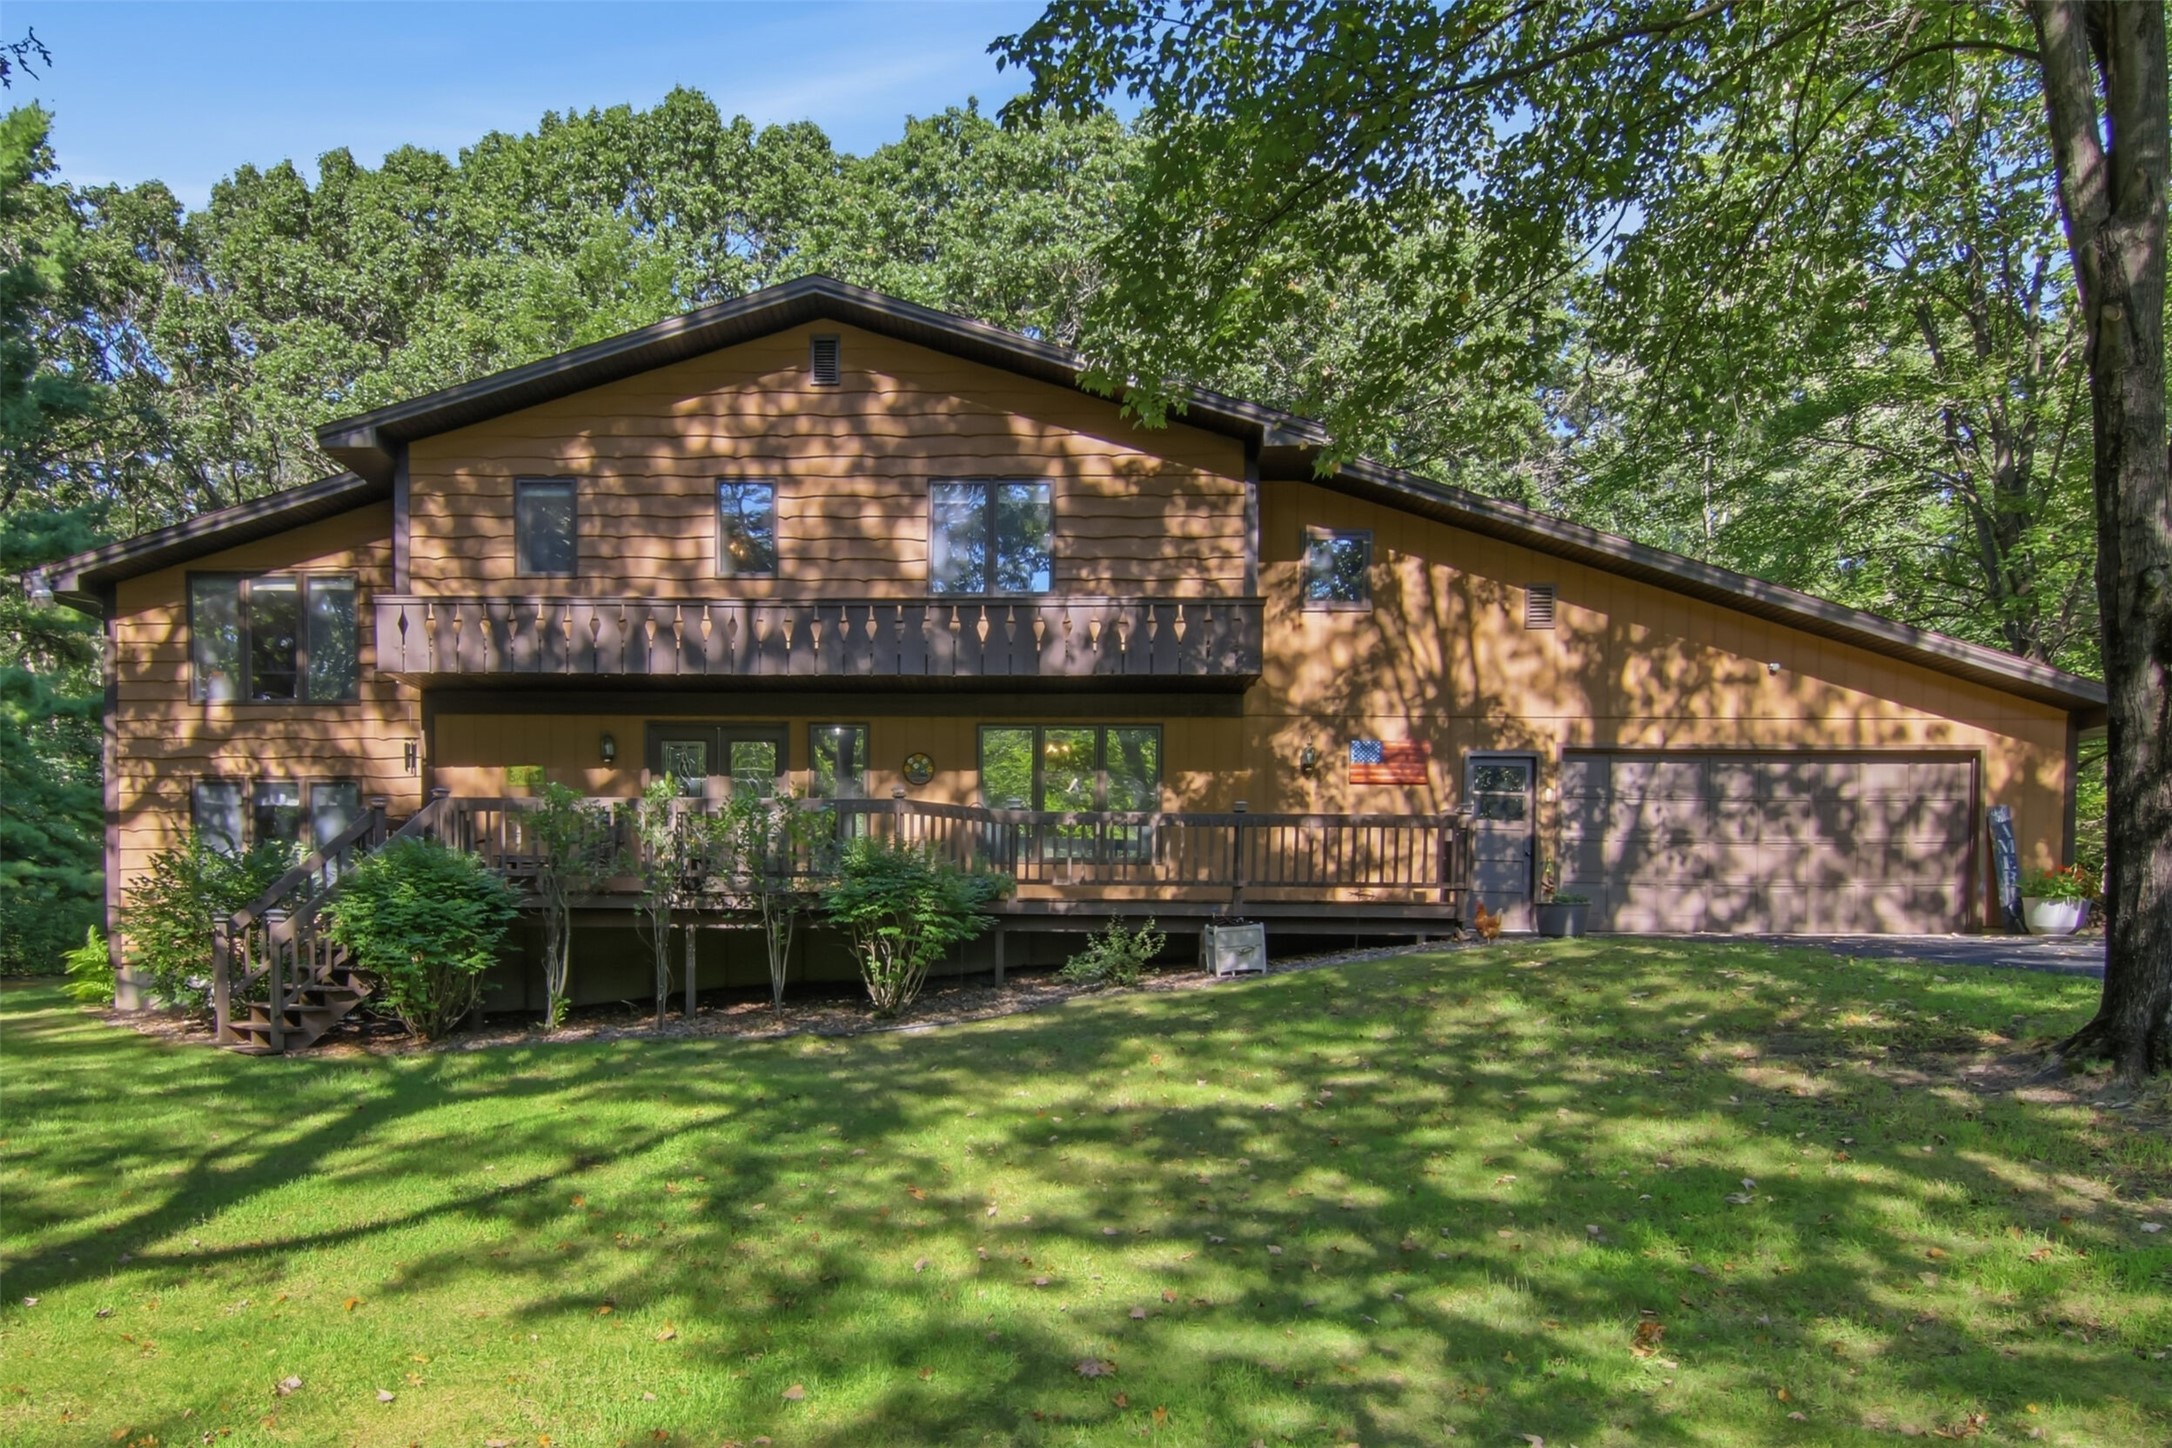
One and One Half Story, Single Family Residence, Residential Home Built in 1975
OPEN HOUSE
October 24th from 10:30 AM - 1 PM
Acres
5.03 Acres
Bedrooms
5
Bathrooms (F/H)
3/0
County
Eau Claire
Garage
2 Car, Attached
Status
Active
Picturesque, private and park-like setting on 5 wooded acres in beautiful Rim Rock Hills. Very spacious, well cared for 5 bedroom, 3 bath home built by Carl Brunkow. Highlights include an open concept kitchen/dining area, living room with fireplace, main floor laundry, front office with built-in workspace, an abundance of natural light throughout, lower level family room with fireplace, open deck/porch welcomes you as you approach the front entry...and a large deck in back for your private outdoor entertaining! Includes 55 X 26 pole shed-with heated workshop and additional 20 X 25 storage shed. All appliance are included as well as the children's outdoor playset. Enjoy walking the trails through the wooded back part of lot. There's direct access to the neighborhood trail that loops through the Rim Rock Hills Subdivision! Don't hesitate...this is a very special property you won't want to miss out on!
Interior Features
Above Grade Finished Area: 2,586 SqFt
Appliances Included: Dryer, Dishwasher, Electric Water Heater, Microwave, Oven, Range, Refrigerator, Washer
Basement: Partial, Partially Finished
Below Grade Finished Area: 664 SqFt
Below Grade Unfinished Area: 629 SqFt
Building Area Total: 3,879 SqFt
Cooling: Central Air
Electric: Circuit Breakers
Foundation: Poured
Heating: Forced Air
Levels: One and One Half
Living Area: 3,250 SqFt
Rooms Total: 20
Windows: Window Coverings
Exterior Features
Construction: Cedar
Covered Spaces: 2
Exterior Features: Play Structure
Garage: 2 Car, Attached
Lot Size: 5.03 Acres
Parking: Asphalt, Attached, Driveway, Garage, Garage Door Opener
Patio Features: Deck
Sewer: Septic Tank
Style: One and One Half Story
Water Source: Drilled Well
Property Details
2025 Taxes: $5,039
County: Eau Claire
Other Structures: Outbuilding, Shed(s), Workshop
Property Subtype: Single Family Residence
School District: Eau Claire Area
Status: Active
Township: Town of Brunswick
Year Built: 1975
Zoning: Residential
Rooms
Bathroom #1
6' x 10', Upper
Bathroom #2
6' x 6', Upper
Bathroom #3
7' x 7', Main
Bedroom #1
11' x 14', Lower
Bedroom #2
13' x 12', Upper
Bedroom #3
11' x 16', Upper
Bedroom #4
11' x 12', Upper
Bedroom #5
12' x 19', Upper
Dining Area
11' x 17', Main
Entry/Foyer
11' x 17', Main
Entry/Foyer
7' x 7', Main
Kitchen
11' x 13', Main
Laundry Room
3' x 9', Main
Living Room
19' x 13', Main
Office
11' x 13', Main
Other
5' x 11', Upper
Other
5' x 11', Upper
Other
14' x 17', Lower
Rec Room
11' x 19', Lower
Utility/Mechanical
11' x 12', Lower
Ready to Take a Look?
Just give us a call and we will set up a showing!
Call (715) 577-7727 Today!

Data relating to real estate for sale on this website comes in part from the IDX program of the NW WI MLS. Information provided by NW WI MLS is compiled from third-party sources. The information is deemed reliable, but cannot be guaranteed. Neither NW WI MLS, the listing broker, or its agents or subagents are responsible for its accuracy.
DISCLAIMER: This information is provided exclusively for consumers' personal, non-commercial use and may not be used for any purpose other than to identify prospective properties consumers may be interested in purchasing. This data is updated on a regular basis. However, some properties which appear for sale on this site may subsequently have been sold and may no longer be available. This data is current as of October 24th, 2026 at 4:20 AM.