

4878 Field Crest Lane
Eau Claire, WI 54701
|
3 |
|
2 |
|
0.16 |
$349,900
MLS #1605976

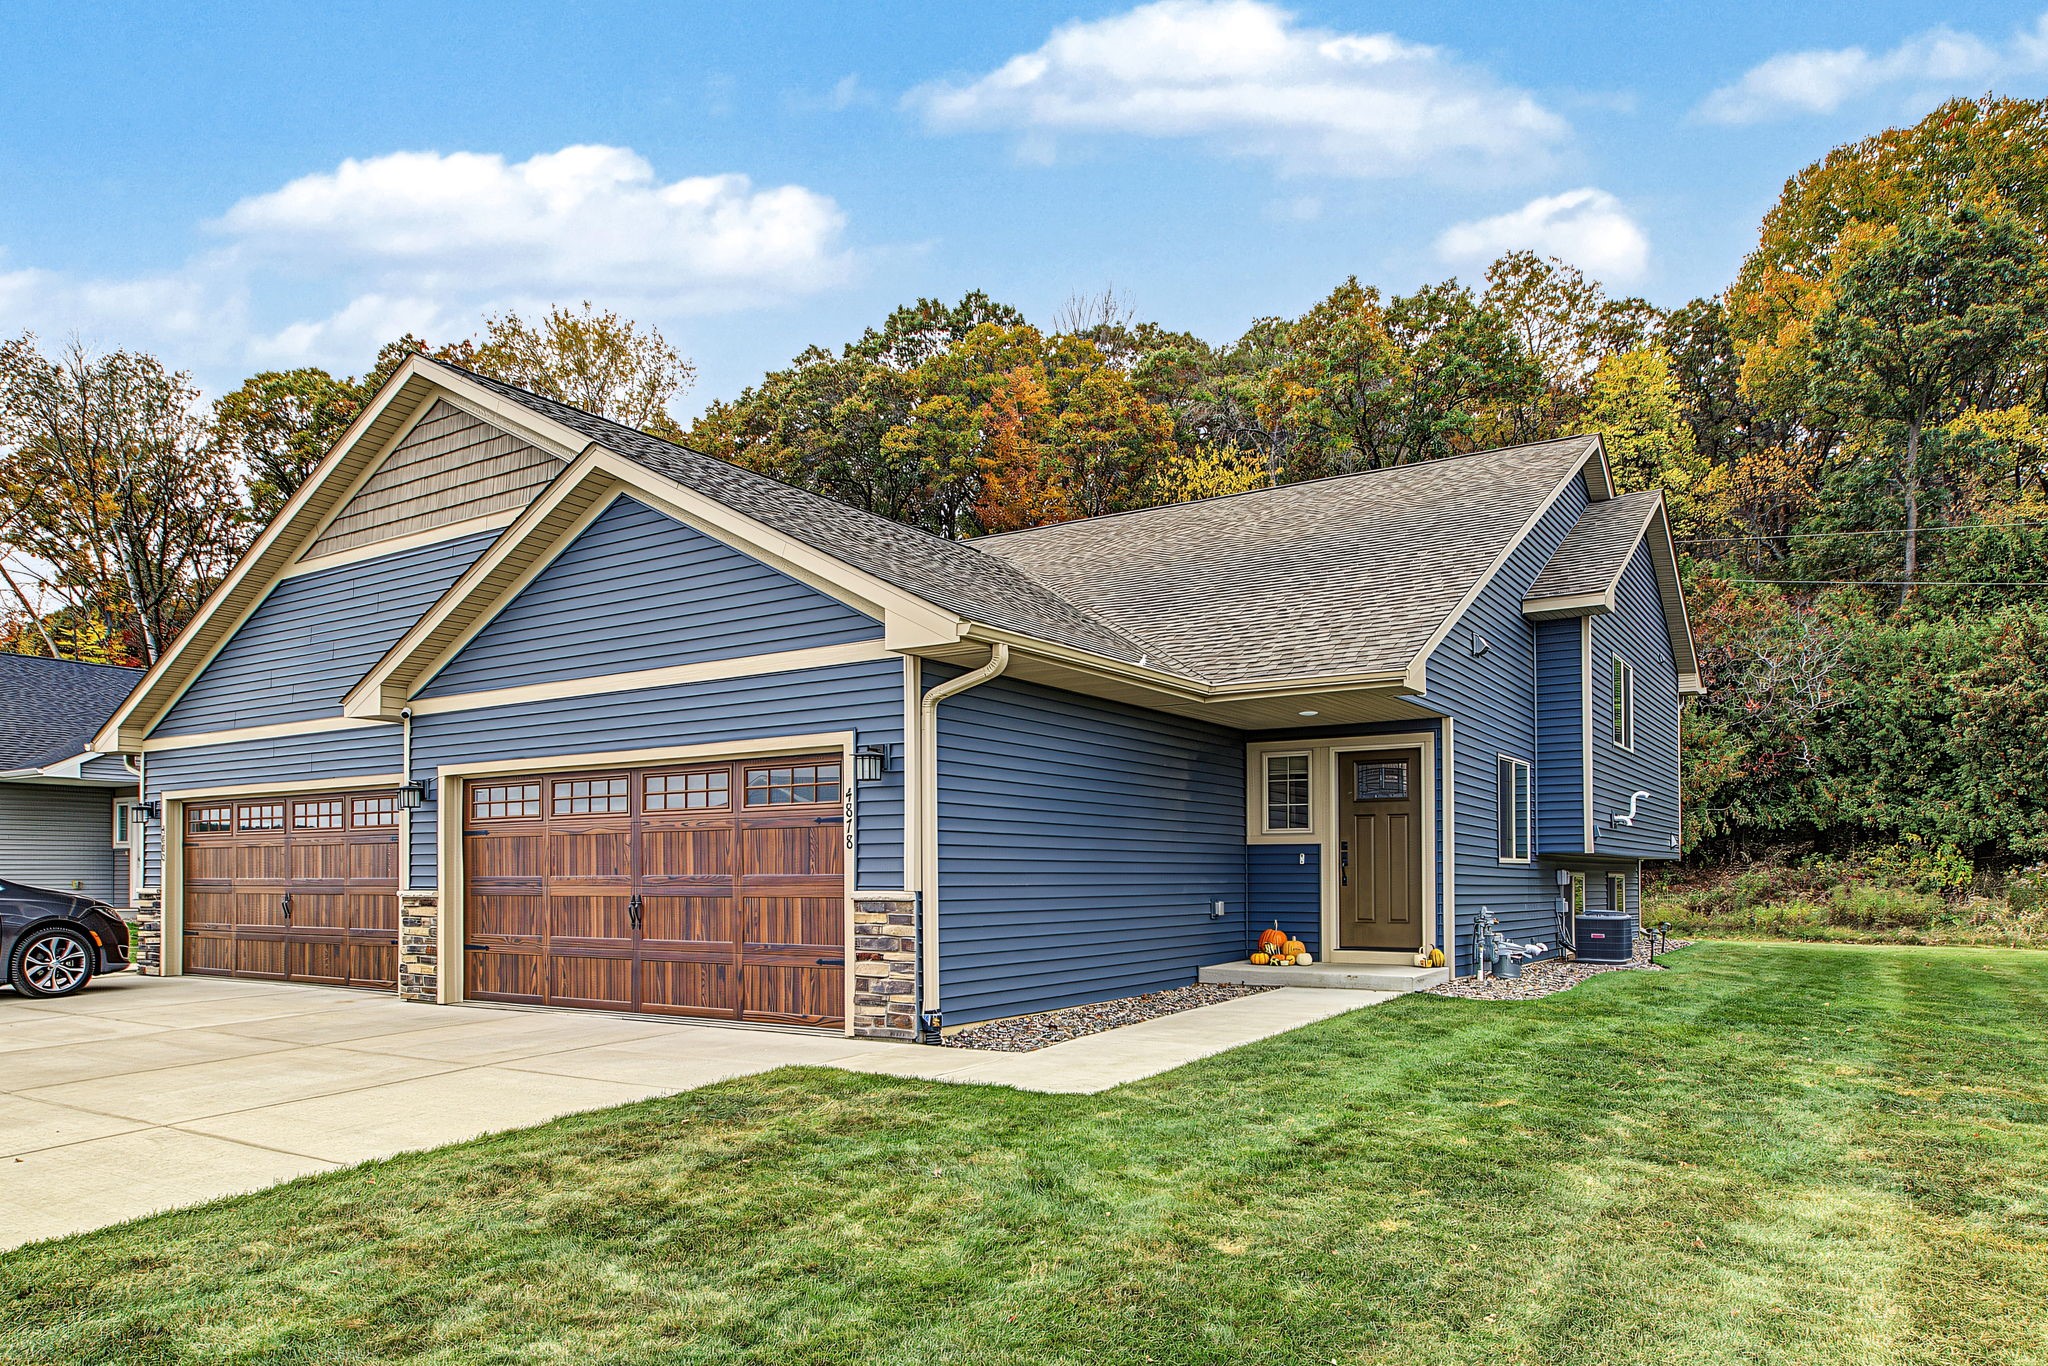
Twin Home, Single Family Residence, Residential Home Built in 2023
OPEN HOUSE
October 17th from 9 AM - 12 PM
Acres
0.16 Acres
Bedrooms
3
Bathrooms (F/H)
2/0
County
Eau Claire
Garage
2 Car, Attached
Status
Active
Truly low-maintenance living in the highly sought-after Timber Bluff neighborhood, conveniently located near Eau Claire amenities! Built in 2023, this 3-bedroom, 2-bathroom twinhome offers a functional layout with one bedroom and a full bathroom on the main level, plus two bedrooms, a full bathroom, and a family room in the lookout lower level. Enjoy a vaulted living room ceiling, a tray ceiling in the bedroom, and granite countertops with a tile backsplash in the kitchen. All kitchen appliances, washer and dryer are included! Relax on back deck overlooking your private, wooded backyard while the HOA handles all lawn care and snow removal. A 2-car attached garage completes this move-in-ready home!
Interior Features
Above Grade Finished Area: 1,000 SqFt
Appliances Included: Dryer, Dishwasher, Electric Water Heater, Microwave, Oven, Range, Refrigerator, Washer
Basement: Daylight, Full, Finished
Below Grade Finished Area: 800 SqFt
Below Grade Unfinished Area: 200 SqFt
Building Area Total: 2,000 SqFt
Cooling: Central Air
Electric: Circuit Breakers
Foundation: Poured
Heating: Forced Air
Living Area: 1,800 SqFt
Rooms Total: 10
Exterior Features
Construction: Vinyl Siding
Covered Spaces: 2
Exterior Features: Irrigation Sprinklers
Garage: 2 Car, Attached
Lot Size: 0.16 Acres
Parking: Attached, Concrete, Driveway, Garage
Patio Features: Deck
Sewer: Public Sewer
Style: Twin Home
Water Source: Public
Property Details
2025 Taxes: $5,322
Association: Yes
Association Fee: $100/Month
County: Eau Claire
Possession: Close of Escrow
Property Subtype: Single Family Residence
School District: Eau Claire Area
Status: Active
Township: City of Eau Claire
Year Built: 2023
Zoning: Residential
Rooms
Bathroom #1
10' x 5', Upper
Bedroom #1
14' x 14', Upper
Bedroom #2
12' x 11', Lower
Bedroom #3
12' x 11', Lower
Dining Area
14' x 10', Upper
Entry/Foyer
7' x 12', Main
Family Room
12' x 11', Lower
Kitchen
14' x 12', Upper
Laundry Room
5' x 8', Lower
Living Room
14' x 18', Upper
Ready to Take a Look?
Just give us a call and we will set up a showing!
Call (715) 577-7727 Today!

Data relating to real estate for sale on this website comes in part from the IDX program of the NW WI MLS. Information provided by NW WI MLS is compiled from third-party sources. The information is deemed reliable, but cannot be guaranteed. Neither NW WI MLS, the listing broker, or its agents or subagents are responsible for its accuracy.
DISCLAIMER: This information is provided exclusively for consumers' personal, non-commercial use and may not be used for any purpose other than to identify prospective properties consumers may be interested in purchasing. This data is updated on a regular basis. However, some properties which appear for sale on this site may subsequently have been sold and may no longer be available. This data is current as of October 14th, 2026 at 11:00 PM.